Bathroom Remodel Decisions That Should Be Made Before Choosing Any Tile
A bathroom remodel should not start with tile samples. Tile is the final visible layer over plumbing, waterproofing, structure, lighting, ventilation, and ordering decisions that are expensive to reopen.
A bathroom remodel should start with fixed technical decisions, not tile samples
A bathroom remodel should begin by fixing scope, wet-area layout, plumbing positions, waterproofing, electrical work, ventilation, and procurement sequence before any finish is purchased.
What should be decided first in a bathroom remodel?
First define the project type: cosmetic refresh, partial renovation, full gut remodel, tub-to-shower conversion, or wet room. That choice sets surveys, budget, permissions, inspections, trades, and risk.
- Define what stays, what moves, and what must be demolished.
- Survey dimensions, wall construction, floor structure, and access.
- Fix fixture positions, waste routes, valve locations, ventilation routes, and electrical points.
- Select the waterproofing and substrate system as one assembly.
- Confirm lead times, tile overage, trim depths, and storage before demolition.
The U.S. Environmental Protection Agency identifies many paints, finishes, cleaning products, building materials, and furnishings as indoor VOC sources and recommends increased ventilation when VOC-emitting products are used indoors.
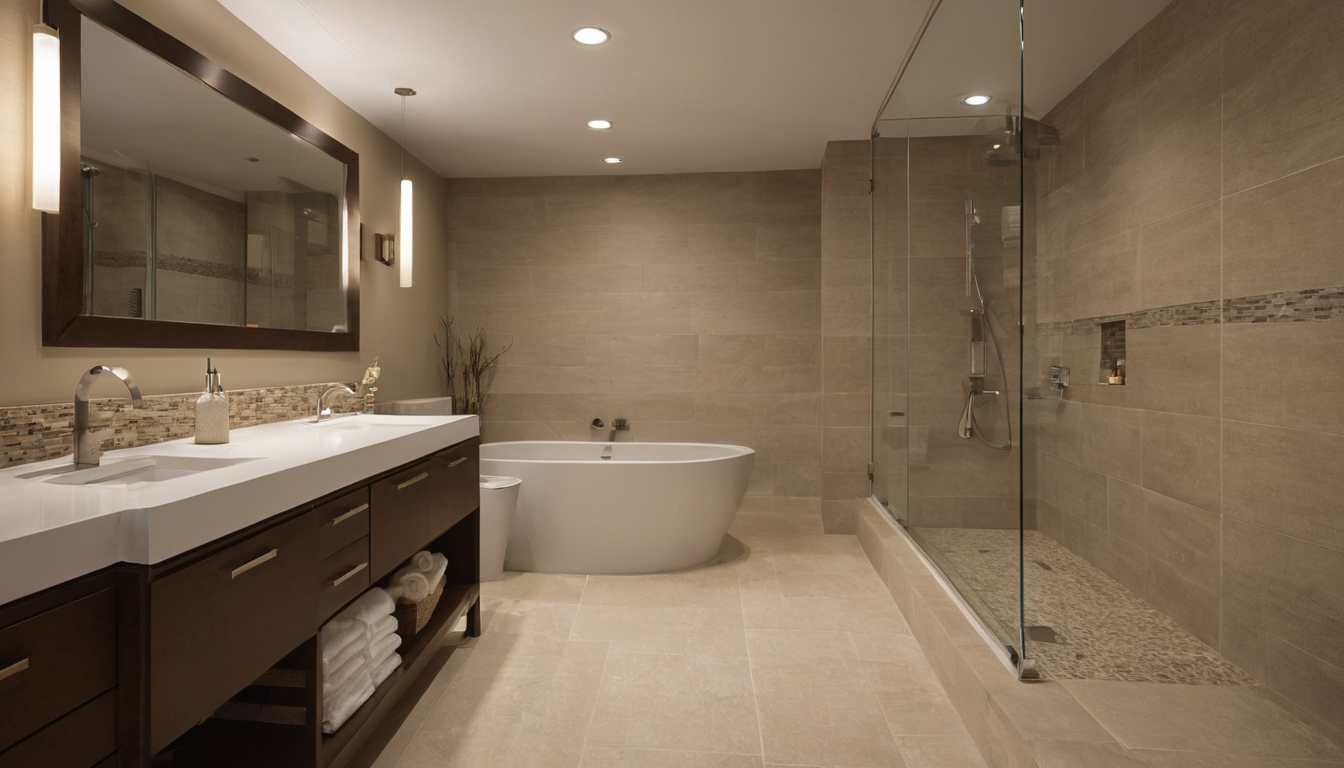
A bathroom remodel should start with fixed technical decisions, not tile samples shown with floor, wall, and fixture relationships visible.
Which bathroom remodel choices become irreversible after rough-in?
Rough-in fixes the practical skeleton: shower valve height, diverter position, toilet flange, vanity supplies, waste lines, drain, fan duct, heating route, and blocking for glass or accessories. After inspection and wall closure, changes usually mean demolition and delay, which is why a bathroom should be sequenced like broader home renovation planning.
The bathroom remodel layout must fix plumbing positions before tile procurement
The bathroom remodel layout should lock toilet, vanity, bath, shower, drain, and valve positions before tile is selected because pipe routes, joists, waste fall, venting, slab conditions, accessibility goals, and clearances decide what can move.
Can the toilet, vanity, or shower drain move in this bathroom remodel?
Toilet moves depend on the soil pipe route, floor structure, and clearances. Vanity moves depend on supplies, trap position, mirror width, lighting, storage depth, and door swing. Shower drain moves depend on access below, pipe fall, venting, joist direction, drain body depth, and plumber cost.
Why do concealed valves and wall-mounted fittings affect tile layout?
Concealed shower valves, diverters, wall taps, toilet frames, and basin mixers need manufacturer rough-in sheets before tiling because body depth, trim plate size, service access, and finished wall thickness set the tile face.
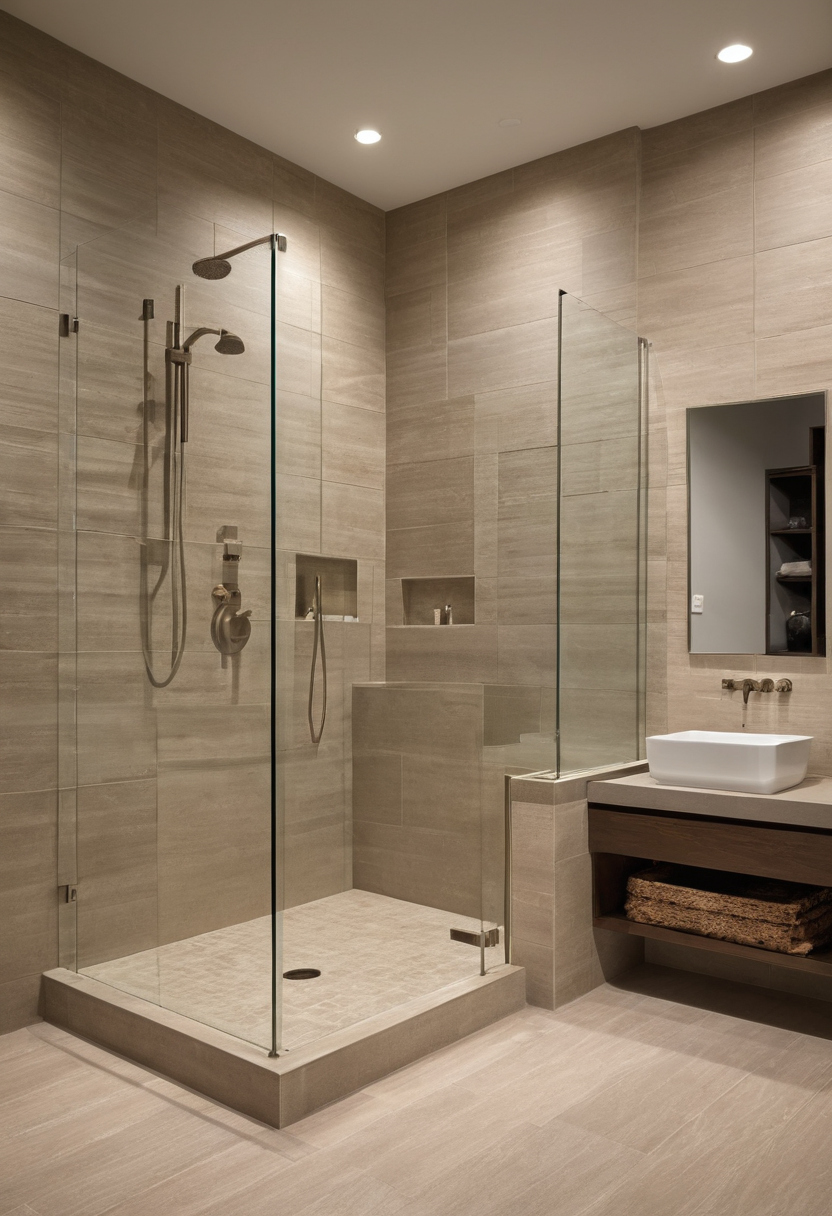
The bathroom remodel layout must fix plumbing positions before tile procurement shown as a planning reference for layout, scale, and material decisions.
Waterproofing, substrates, and wall buildup decide which bathroom tile choices are practical
Bathroom tile is not waterproof by itself, so the remodel must specify the membrane, substrate, backer board, screed, primers, movement joints, and finished wall buildup before tile is ordered.
What waterproofing system is suitable for this bathroom remodel?
Classify each surface: shower floor, shower wall, tub surround, bathroom floor, splash wall, dry wall, niche, bench, or curbless entry. Choose a liquid membrane, sheet membrane, foam panel system, bonded flange drain, or integrated tray as a complete assembly.
The installer needs the exact system guide because it governs substrate compatibility, seams, corners, overlaps, drying time, required thickness, flood testing where applicable, and suitability for floors, walls, niches, benches, or steam conditions.
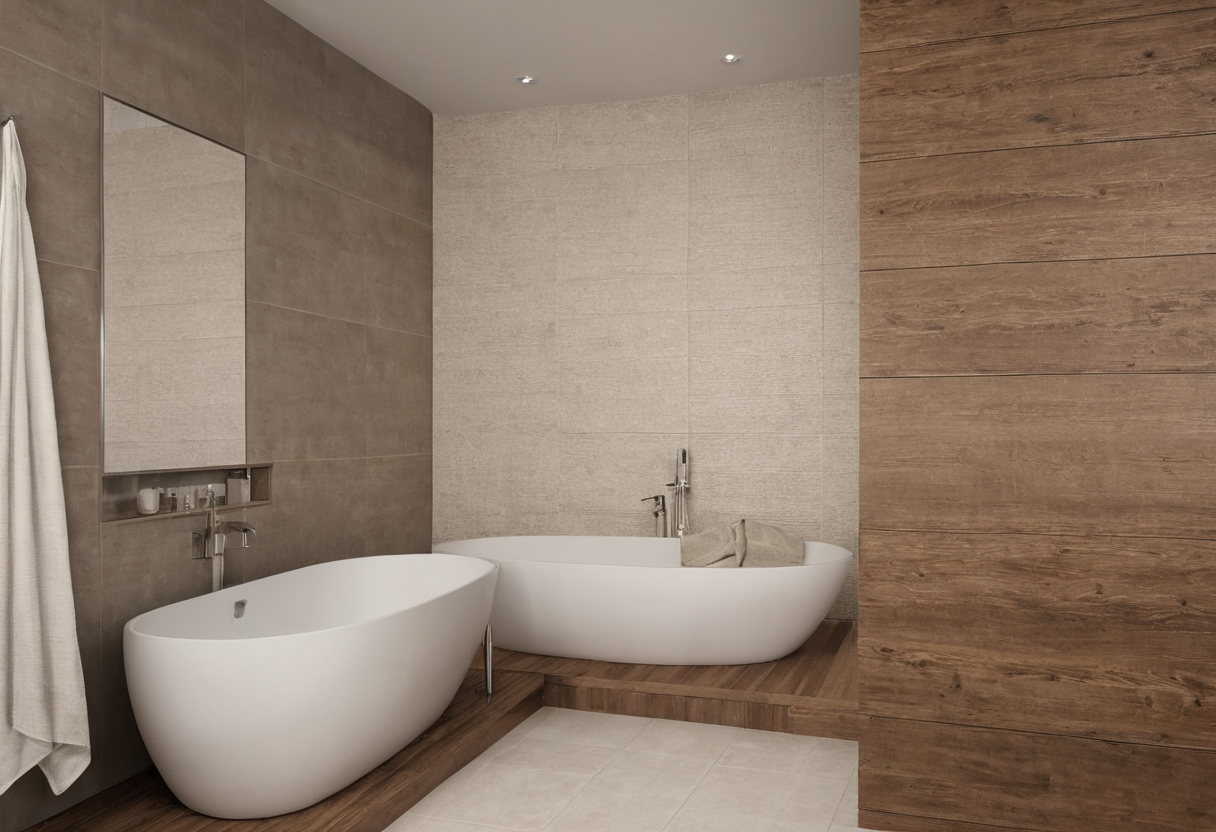
Waterproofing, substrates, and wall buildup decide which bathroom tile choices are practical shown as a planning reference for layout, scale, and material decisions.
How does wall buildup change niches, trims, glass, and tile edges?
Framing, board, membrane, mortar, tile thickness, trim depth, grout joint, and sealant change the finished face. A few millimetres can decide whether a niche shelf sits proud, a trim is too shallow, or a shower glass channel misses solid blocking.
The Natural Stone Institute recommends neutral cleaners, stone soap, or mild liquid dishwashing detergent with warm water, and warns that abrasive powders or creams can scratch stone.
Where do movement joints belong in a tiled bathroom?
Movement joints belong at internal corners, perimeters, changes of plane, and large tile fields according to the tile system and regional guidance. Underfloor heating, sunlight, substrate type, porcelain size, stone movement, and glass tile sensitivity all affect this plan.
Shower falls, drain style, thresholds, and tile size must be coordinated before selection
Shower floor design should be settled before choosing tile because drainage fall, drain type, curb height, entry threshold, and shower footprint determine what tile sizes can be installed cleanly.
Which bathroom tile sizes work with a sloped shower floor?
A point-drain shower usually needs tile that can follow several sloped planes without lipping or awkward cuts. Smaller formats and suitable mosaics often handle this better. A linear drain can make larger tile practical if the drain position, waste route, and threshold detail are resolved first.
When does a curbless bathroom remodel need structural planning?
A curbless bathroom remodel needs structural planning whenever the shower floor must sit level with the bathroom or adjoining room. Joist depth, slab recessing, subfloor thickness, drain body depth, and pipe fall decide whether the entry can be flush or whether the bathroom floor must be raised.
Niches, benches, glass, accessories, and access panels should be dimensioned before tiling
Niches, benches, grab bars, towel rails, shower screens, mirror cabinets, and access panels should be dimensioned before tile layout because their locations depend on framing, blocking, waterproofing continuity, tile module, user height, cleaning access, and future service.
How should a shower niche be planned before tile is ordered?
A shower niche should be sized from the stud bay, waterproofing method, bottle height, shelf depth, and tile module. Decide whether it aligns with full tile, uses trim, or needs mitred edges. Avoid exterior walls unless insulation and waterproofing can be protected.
Where are access panels needed in a bathroom renovation?
Access panels belong wherever concealed cisterns, valves, pumps, filters, whirlpool equipment, or digital shower controls require service. The opening must be agreed before tile setting.
Lighting, ventilation, heating, and electrical decisions belong in the bathroom remodel plan before finishes
Lighting, ventilation, underfloor heating, outlets, switches, and mirror demisters should be resolved before tile because wiring, ducting, sensors, boxes, and thermostats disappear behind walls or floors.
What bathroom lighting decisions affect tile and mirror placement?
Bathroom lighting should be set from the vanity centreline, mirror size, ceiling height, and shower position. Wall lights, downlights, LED strips, demister pads, shaver outlets, and smart mirrors all need boxes, drivers, or cable routes.
Why should bathroom ventilation be specified before walls close?
Bathroom ventilation is moisture control, not a late fan purchase. The EPA says the key to mold control is moisture control, and wet materials should be dried within 24 to 48 hours where leaks or persistent dampness occur. Fan capacity, duct length, bends, exterior termination, noise rating, and humidity control belong on the pre-order schedule.
A bathroom remodel procurement checklist should come before tile orders and demolition
A bathroom remodel procurement checklist should confirm long-lead fixtures, rough-in parts, drains, waterproofing components, trims, glass, heating mats, and specialty accessories before demolition or tile ordering.
What should be on the pre-tile bathroom remodel checklist?
- Approved drawings, finished dimensions, fixture centres, drain position, niche size, glass line, and access panels.
- Rough-in parts for valves, wall taps, toilets, drains, heating, ventilation, and lighting.
- Waterproofing system, compatible drain, corners, collars, primer, sealant, and flood-test stage.
- Tile batch, overage, trims, grout, silicone, movement joints, and edge profiles.
Which bathroom remodel items usually cause ordering delays?
Custom glass, imported tile, specialty vanities, matching trims, linear drains, concealed valve bodies, trim kits, mirrors, heated floors, and decorative lighting often create schedule risk. ENERGY STAR states that qualified LED lighting uses at least 75 percent less energy and lasts up to 25 times longer than incandescent lighting.
FAQ
When remodeling a bathroom, what should you pick out first before tile?
Pick the scope, layout, plumbing positions, waterproofing system, drainage strategy, lighting, ventilation, and rough-in parts first. Tile follows those decisions.
Can you choose bathroom tile before deciding waterproofing and plumbing?
You can gather ideas early, but ordering tile before waterproofing and plumbing are fixed risks wrong thicknesses, poor cuts, incompatible drains, and unusable trim.
What are the most common bathroom tiling mistakes caused by poor remodel planning?
Common mistakes include awkward cuts around valves, niches that miss the tile module, large tile on unsuitable shower falls, missing movement joints, inaccessible service parts, and trims that do not match the finished wall thickness.
How do you choose bathroom tiles after the technical layout is fixed?
Choose tile by module, slip suitability, grout maintenance, edge detail, and how cuts land at the drain, niche, doorway, and vanity.
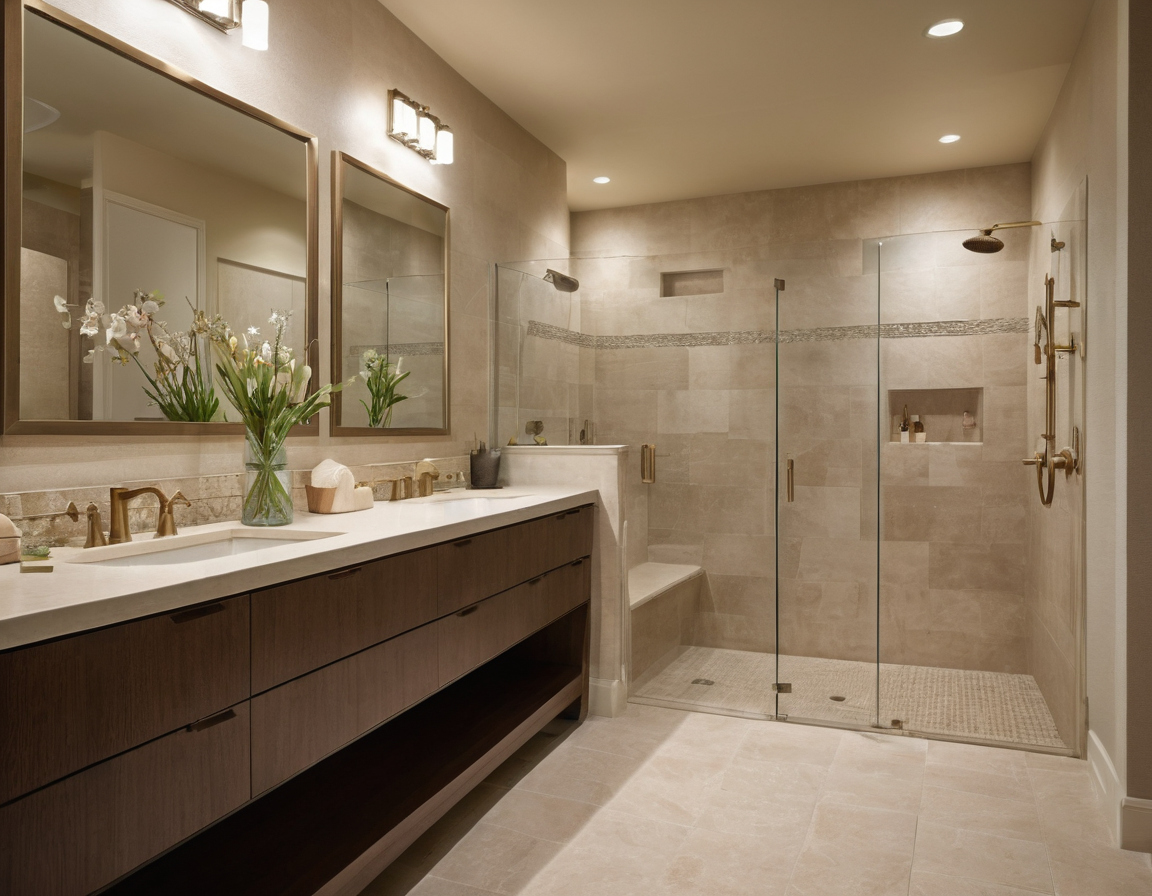
A bathroom remodel procurement checklist should come before tile orders and demolition shown with finish, fixture, and clearance relationships visible.
Approve the technical package first, then move to bathroom decorating ideas. Tile should be ordered only after compatibility is settled.